
Photo Gallery
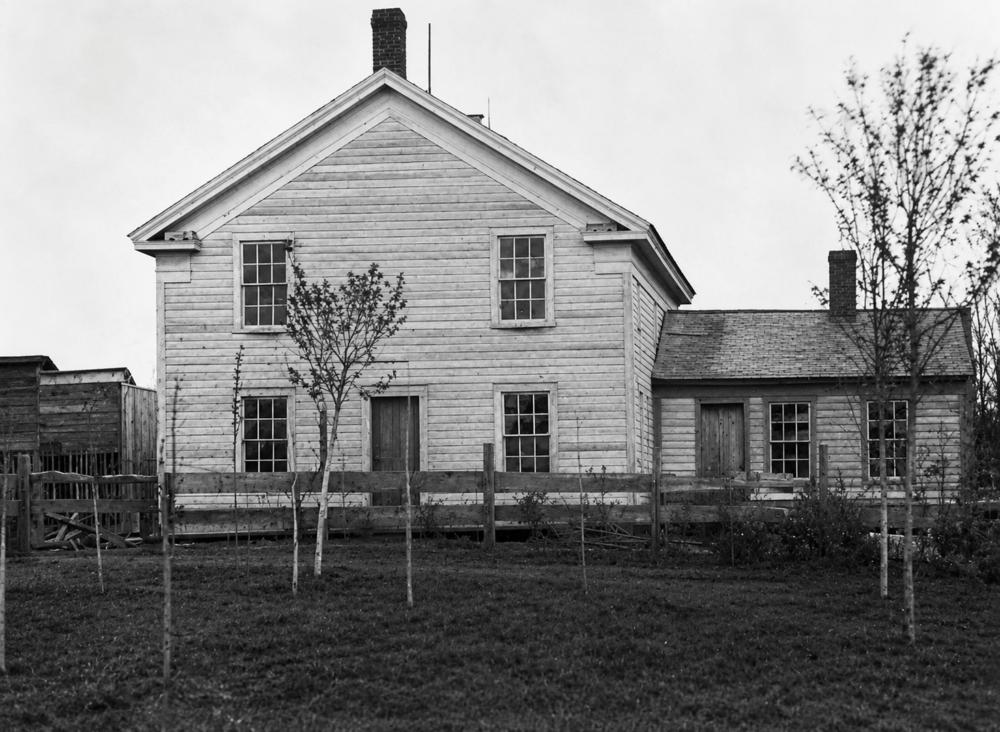
Shawano’s first court house built in 1857.
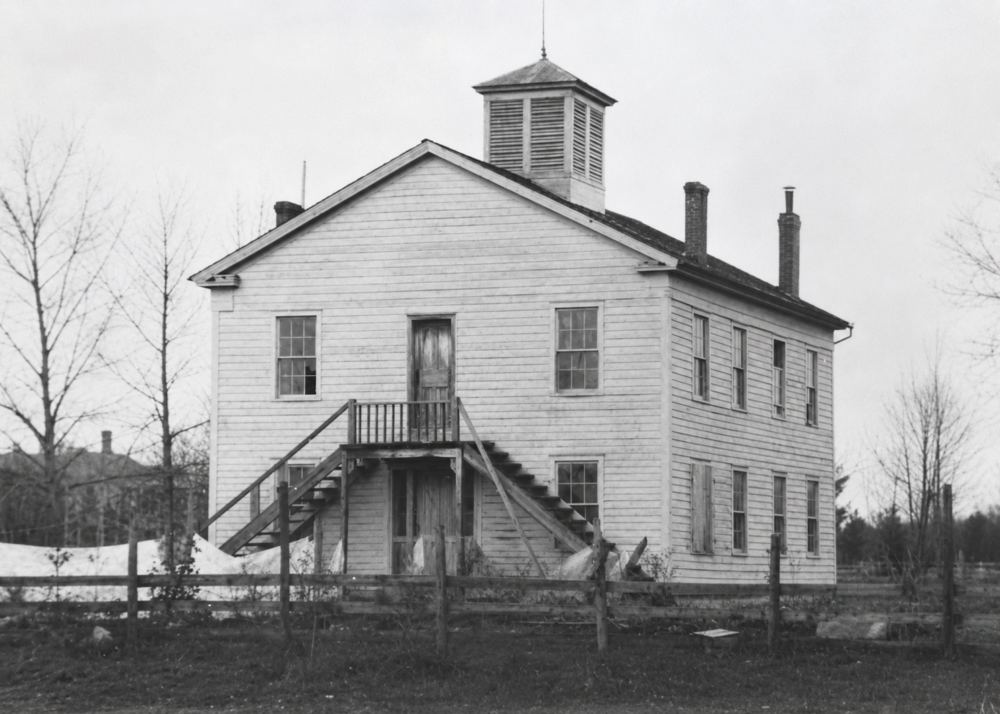
Shawano’s first court house built in 1857.
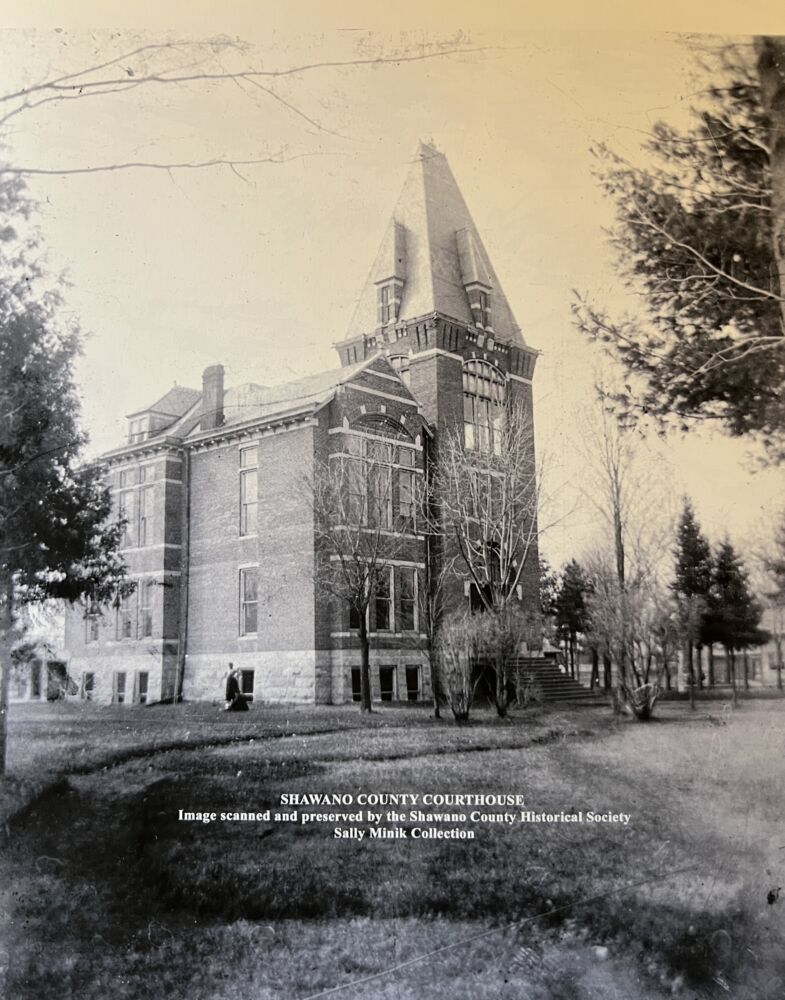
Shawano’s second court house and jail built in 1879.
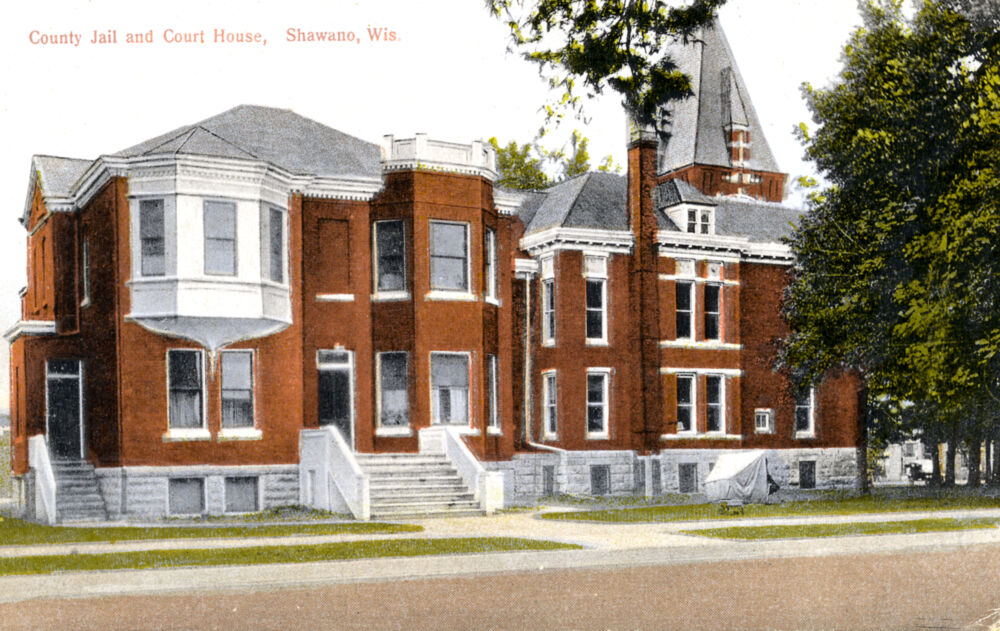
Shawano’s second court house and jail built in 1879.
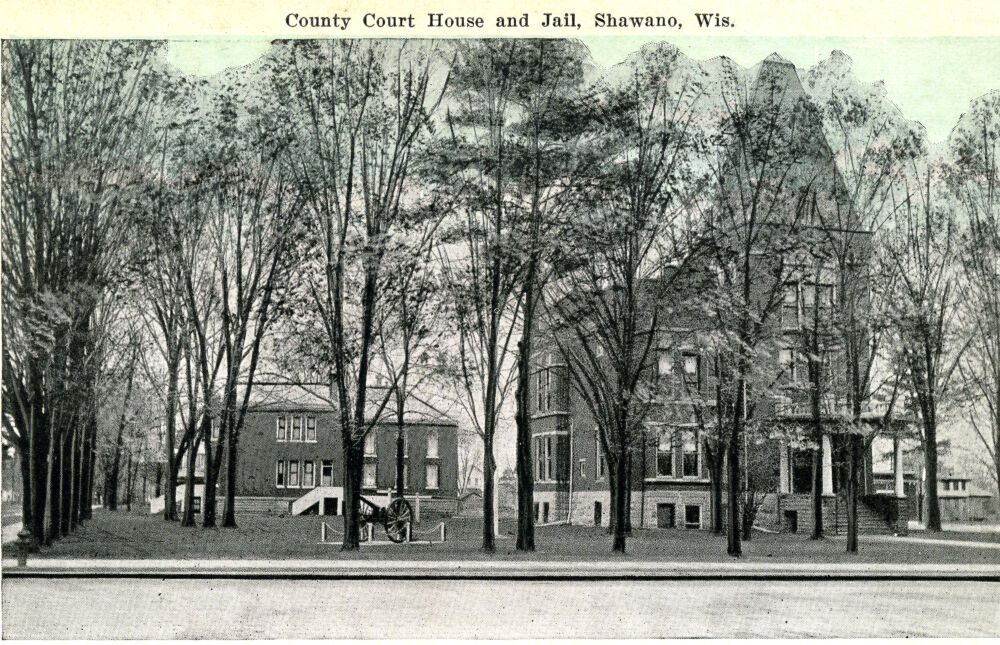
Shawano’s second court house and jail built in 1879.
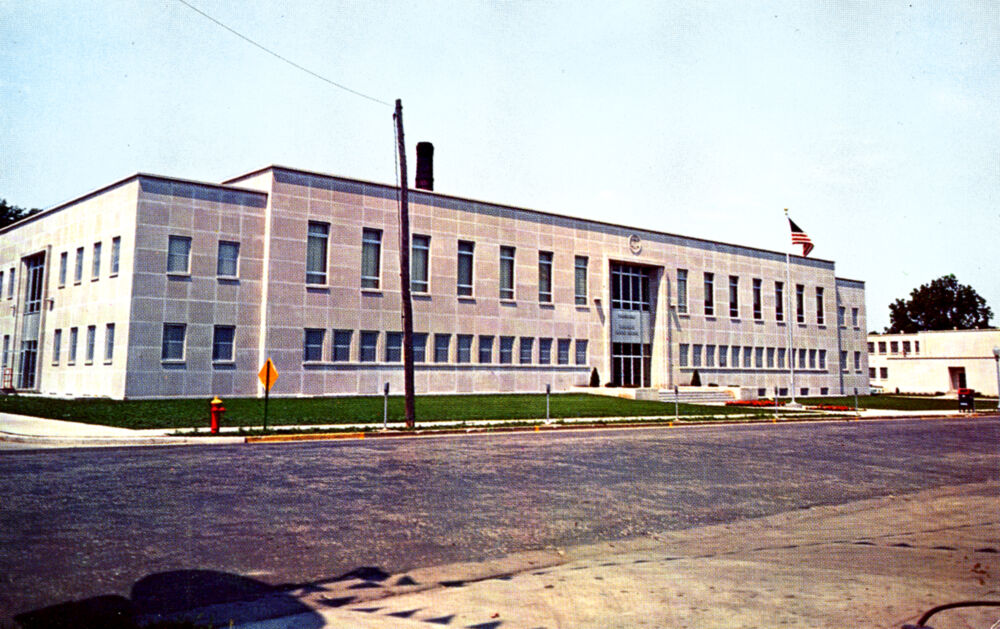
Shawano County Courthouse built 1956-1958.
Notes
Shawano County Court Houses
Shawano, WI
With plans for a new court house complex moving forward, we’re posting information about the dedication of the current courthouse.
Shawano County has used three different courthouse buildings on or near Main Street since the county was created in 1853. The first was built in 1857, the second in 1883 at a cost of $17, 000 by J. L. Whitehouse, and the current Art Moderne style limestone building was constructed between 1956 and 1958 for $1.4 million.
Photos of the courthouses are included.
*************************
Here’s an article from the Leader for the dedication of the current court house.
Dedicate Shawano Courthouse Saturday
$1.4 Million Unit Replaces Old Structure
SHAWANO (PG) — Shawano County’s new $1.4 million courthouse will be formally dedicated and opened to inspection here Saturday afternoon. The dedication rites are scheduled to get underway at 2 o’clock.
County Judge C. B. Dillett will act as master of ceremonies and the dedication ceremonies will be initiated by Circuit Judge Andrew W. Parnell of Appleton.
The invocation will be given by the Rev. Warren J. Mueller, pastor of the Peace Evangelical and Reformed Church, and the benediction will be offered by the Rev. Joseph C. Schaefer of Sacred Heart Catholic Church.
Presentation of the new structure for the dedication rites will be made by Arthur H. Schultz, chairman of the building committee. Mike Powers, Shawano County Board chairman, will accept the building.
Tours Saturday, Sunday
Tours of the building will be conducted by the American Legion Auxiliary from 2 until 8 p.m. Saturday and from 2 until 5 p.m. Sunday.
The old courthouse, torn down to make room for the present structure, was built in 1883 and had been adjudged inadequate for expanded services several times before the County Board authorized an appropriation for the new building in November 1948.
The first move called for funds for preliminary plans, at which time the Board authorized the appropriation of a yearly sum to be earmarked for the courthouse building fund.
Miscellaneous Funds Used
Miscellaneous income, such as delinquent tax collections, also went into the fund.
In a series of actions, the board authorized the building of the courthouse along with replacement of the old county jail.
Construction of the jail began in August 1954 and dedication services were held in March 1956.
Preliminary plans for the new courthouse were completed early in September and contracts for construction were awarded on the 22nd of that month.
The move from offices scattered throughout buildings in Shawano began July 1, 1958, and was completed in 15 days.
Courts On Third Floor
The two-story building is currently housing all the county offices, with the third floor providing space for the Municipal and Circuit Courts along with County Court. The County Board meets there, as do several committees of the Board.
Second-floor space went to the highway, welfare and agriculture departments, along with the County School Board, treasurer, clerk and register of deeds offices.
Basement space was designed primarily for storage and record space for the various offices.
The 200-by-100-foot structure was designed by the architectural firm of Foeller, Schober, Berners, Safford and Jahn of Green Bay.
*************************
From the Wisconsin Historical Society
Shawano’s courthouse, built in the Art/Streamline Moderne style of architecture, is still in excellent and largely original condition. Jail next door (405 N. Main St.) built the year before and was designed by the same architects.
The Shawano County Courthouse Complex consists of the Powerhouse and Courthouse at 311 N Main Street and the Jail at 405 N Main Street. The first county courthouse and jail were constructed at the 311 N Main Street property in 1853. The courthouse was replaced in 1879, and a separate jail building was constructed in 1902.
The Powerhouse was constructed between 1913 and 1926 to serve the courthouse. The current courthouse and jail were designed by prominent Green Bay architecture firm Foeller, Schober, Berners, Safford & Jahn between 1956 and 1958.
The Shawano County Courthouse is a two-story Art Moderne style building located on the west side of Main Street between W 3rd and W 4th Streets. Constructed in 1958, the building has a rectilinear footprint, concrete foundation, limestone exterior walls, and flat roofs with parapets. The exterior cladding is comprised of various sizes of rectangular limestone pieces, and the facades are symmetrically arranged.
Fenestration consists of single-pane and three-part aluminum frame windows with smooth stone sills. The primary façade (east elevation) has a central recessed entrance characterized by aluminum framed window walls on the first and second stories separated by a corrugated metal panel with signage reading “SHAWANO COUNTY COURT HOUSE.” A carved stone depiction of the Scales of Justice is centered above the entrance. On either side of the entrance are 13 fenestration bays with a continuous row of windows on the first story and alternating windows on the second story. Similarly styled, but slightly shorter wings extend from the north and south (side) elevations. Each has a central entrance flanked by four two-story fenestration bays. The entrances are accessed by concrete steps with concrete half walls and metal railings.